


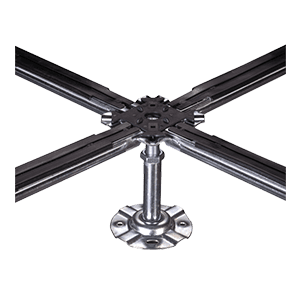


The components of the raised access floor system
DO YOU HAVE NON-STANDARD REQUIREMENTS? REQUEST YOUR CUSTOM PANELS


TECHNICAL CONSULTING AND SUPPORT
For further information and technical support, our Technical Office is available at the email address info@topfloor.it. The dedicated team is able to analyze in detail all specific requirements for selecting the panel/covering/structure system, ensuring a customized solution that complies with the required technical standards.
Traditional edge panel

Steel-encapsulated panel

How to choose
The choice of the suitable raised floor system primarily depends on the intended use, whether for office spaces, residential areas, or more specifically technical rooms.
Panels
The first factor to consider when choosing a raised floor is the operating load. We recommend consulting the comparative tables in advance to guide your decision among the various options. Load classes 3 to 5 cover most functional requirements, while load class 2 is more suitable for uses with non-permanent loads. Load class 6, on the other hand, is reserved for environments that require extremely high loads.
Contestualmente, è fondamentale scegliere il rivestimento più adatto. Il piano di calpestio deve essere compatibile con il pannello di base selezionato. In generale, pur offrendo una vasta gamma di scelte, consigliamo l’uso di rivestimenti lapidei o ceramici nelle aree ad alto traffico come corridoi, sbarchi ascensori e hall. Questi materiali possono essere utilizzati anche in uffici o spazi abitativi che richiedono un certo grado di rappresentanza. Le pavimentazioni in laminato plastico o resilienti (PVC, gomma, linoleum) sono ideali per gli spazi operativi degli uffici.
Per quanto riguarda il legno, la sua bellezza naturale richiede un uso attento, con particolare cura nella gestione dell’umidità e nella manutenzione, che deve avvenire senza contatto con l’acqua.
Coverings
Another crucial aspect to consider when pairing the panel/covering is the flexibility of use and optimal site management. In addition to factory-glued floor panels, there is a range of self-laying coverings available, both in the traditional version, which allows for easy removal of the slabs with the use of suitable adhesives, and with innovative magnetic bases, which, when paired with steel-encapsulated panels, enable the slabs to adhere without the use of adhesives.
La scelta del tipo di rivestimento può essere personalizzata per ciascun ambiente, anche a distanza di tempo, senza interferire con il pannello di base. Questa flessibilità riguarda anche il formato e il design, consentendo future modifiche con semplicità e controllo dei costi. Questa soluzione è particolarmente utile per le aziende immobiliari che desiderano offrire personalizzazioni o agevoli cambi di destinazione d’uso nei centri direzionali o commerciali.
I rivestimenti autoadagianti permettono l’installazione del pavimento sopraelevato nelle prime fasi di costruzione, lasciando l’applicazione del rivestimento finale alle fasi più avanzate del cantiere. In questo modo, le finiture finali saranno protette dalle operazioni di cantiere.
Infine, Topfloor introduce l’innovativo sistema sopraelevato “GW Fusion™”, caratterizzato da lamiere prerivestite con ambientazione digitalizzata del rivestimento. È possibile replicare superfici effetto legno, pietre naturali, tessuti, oltre a personalizzazioni di marchi e colori aziendali. Questa soluzione offre linee di fuga a scomparsa e l’assenza di bordi plastici protettivi.
Support structures
The choice of structure to pair with the panel/covering mainly depends on the height of the floor. For heights up to 300 mm, the use of the pedestal alone (TF3/SA) is sufficient. For heights above 300 mm, we recommend using connecting crossbars (structures such as TF3/ST1, TF3/ST2, TF3/STH, TF2/50S) to ensure adequate lateral stability. The choice of structure affects the overall load values of the system, especially in non-encapsulated panels.
La scelta finale può essere effettuata consultando le schede di sistema comparative. Un’ulteriore opzione per i pannelli incapsulati GW è il sistema Corner Lock, dove ogni angolo del pannello è fissato ai piedistalli con viti apposite e imbutiture.
Questo sistema permette l’installazione senza traverse anche per altezze superiori a 300 mm, garantendo stabilità e sicurezza aggiuntive.
Acoustics
The density and weight of the materials significantly affect the footfall resonance. Systems with calcium sulfate panels offer better acoustic absorption characteristics. The choice of final covering is also crucial, as it can influence the acoustic absorption value based on its textile, resilient, stone, or metal nature. Special acoustic pads are available to be applied under the pedestal bases to improve the overall acoustic performance of the system.
Antistaticity and Conductivity
Electrostatic charges generated by the floor can be managed by appropriately selecting the materials of the system. Insulating, antistatic, static-dissipative, and conductive coverings can be used, with electrical resistance values ranging from 10^4 to 10^9 Ohms, to be chosen based on specific usage requirements.
Moisture resistance
Raised floors can be sensitive to sudden temperature changes or high levels of humidity. Proper use of the system is essential, from storage to maintenance, which should be carried out without direct contact with liquids. In skyscrapers, where the activation of air conditioning systems may be delayed for months, or in regions such as the Middle and Far East with high temperature and humidity values, the choice of encapsulated panels is particularly recommended. The patented GW design offers additional protection against delamination.
Accessories
The Topfloor group offers a wide range of accessories, such as perforated panels for airflow, ramps, steps, and acoustic and fire barriers. The innovation of seismic bridges is also offered, capable of certifying the seismic resistance of the system based on the site location and project details.
Structural Cores

Wooden conglomerate panel
Structural core made of ecological wood conglomerate composed of post-consumer recycled wood species certified by FSC (Forest Stewardship Council), bonded with thermosetting resins and hot-pressed to obtain single-layer plates with high mechanical strength and high density (700kg/m³, +/- 5%). Formaldehyde content is below European limits.
| WOOD CONGLOMERATE TABLE | ||||
|---|---|---|---|---|
| Standard dimensions | 600 x 600 mm | |||
| Special dimensions* | 600 x 1200 mm 600 x 900 mm 450 x 900 mm | |||
|
Thicknesses
|
28 mm, 38 mm | |||
| Formaldehyde content UNI EN 120 | Class E1 ( ≤8mg / 100g) | |||
| Thickness swelling in water after 24h UNI EN 317 | 10% | |||
Calcium sulfate panel

Ecological structural core made of a single-layer mineral element based on high-density anhydrous calcium sulfate (1200 ÷ 1600 kg/m³), consisting of gypsum and bonded with high-strength cellulose fibers, free of wood particles.
| CALCIUM SULFATE TABLE | ||||
|---|---|---|---|---|
| Standard dimensions | 600 x 600 mm | |||
| Special dimensions* | 600 x 1200 mm 600 x 900 mm 450 x 900 mm | |||
|
Thicknesses
|
30 mm, 34 mm | |||
| Water absorption of surface EN 20535 | < 300 g/m^2 | |||